


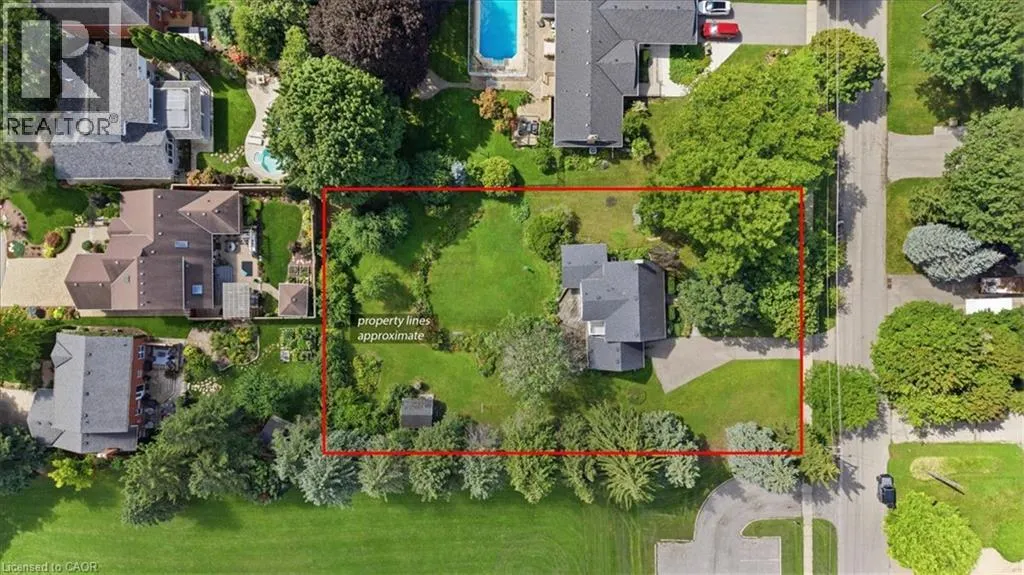
Address
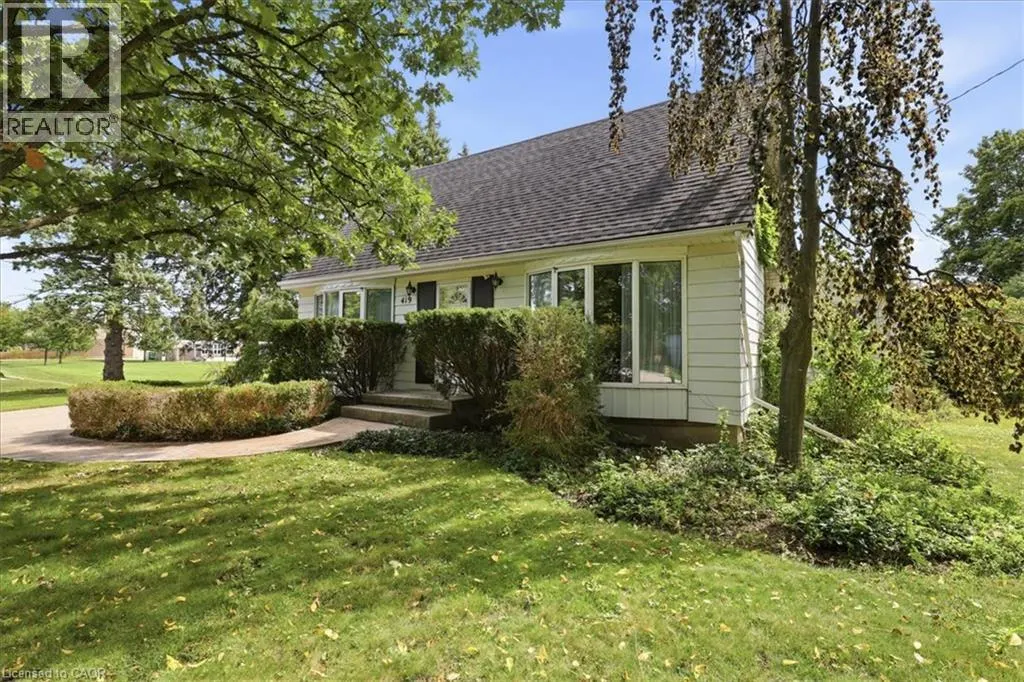
419 Forestlawn Road, Waterloo, ON
Price
$ 997,500
Property Attributes
- ID#40862600
- TypeSingle Family
- Listing Status Active
- MunicipalityWaterloo
- CityWaterloo
- AreaWaterloo
- Neighbourhood120 - Lexington/Lincoln Village
- Postal CodeN2K 2J5
- StyleOther
- Year Built1959
- Price$ 997,500
- Bedrooms4
- Bathrooms2
- Half Bathrooms0
- Sqr Footage2726
Data Source:
Canadian Real Estate Association (CREA)
Property Description
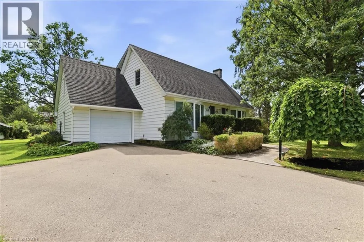
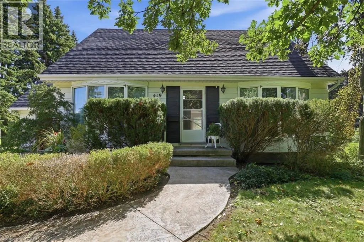
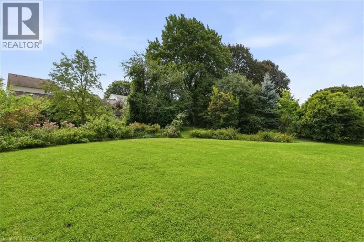
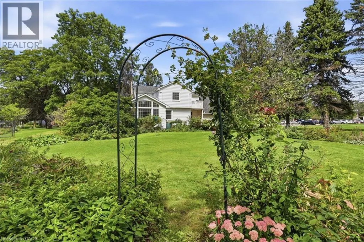
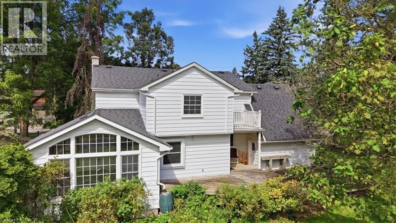
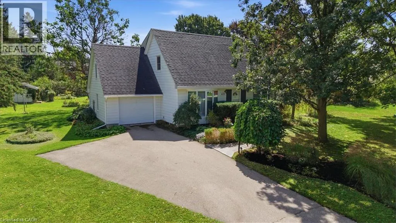
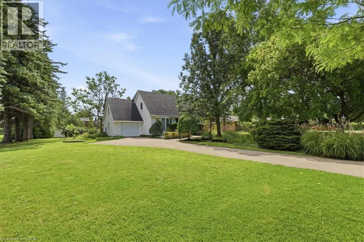
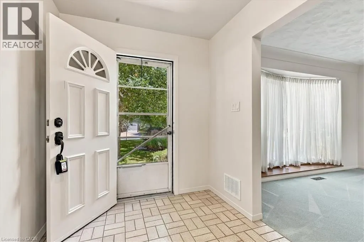
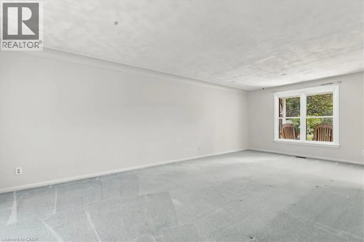
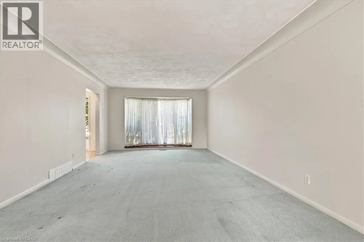
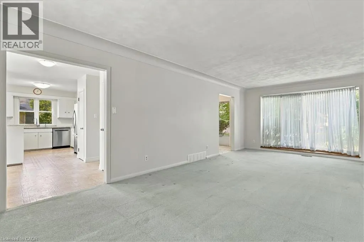
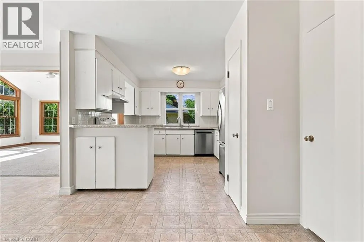
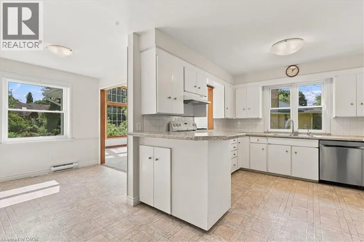
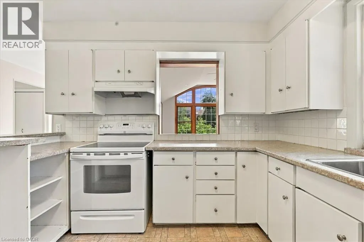
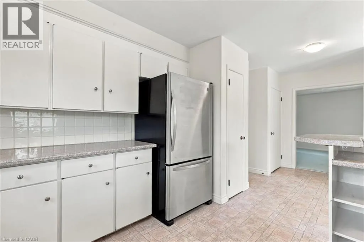
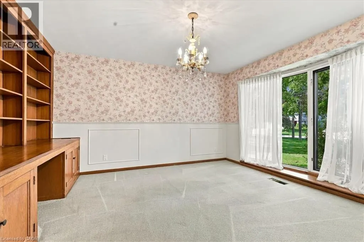
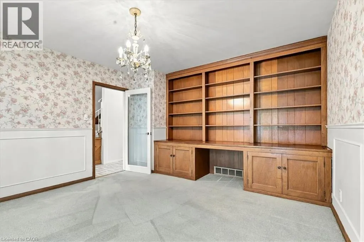
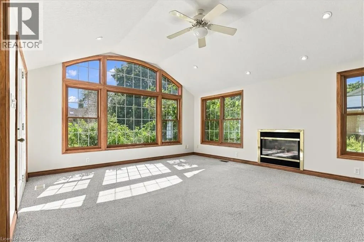
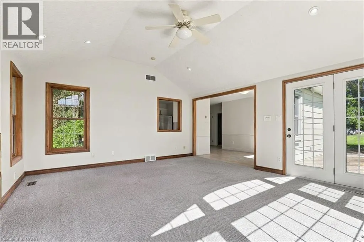
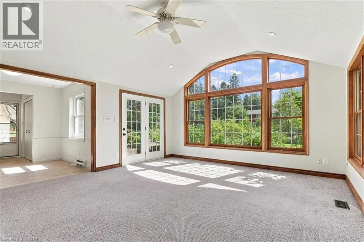
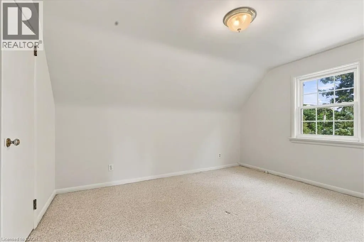
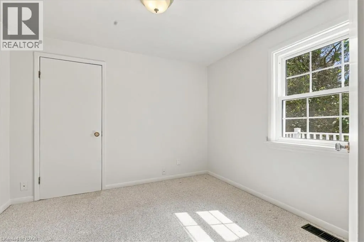
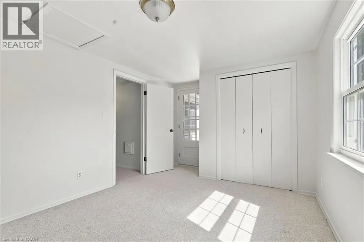
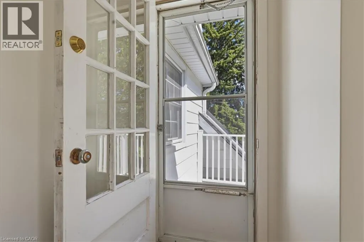
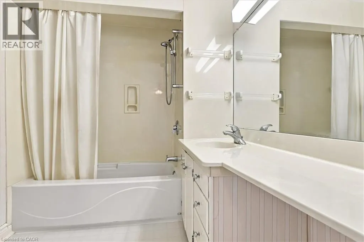
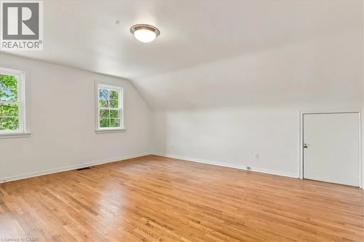
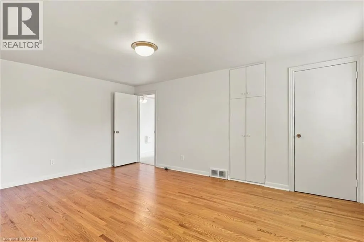
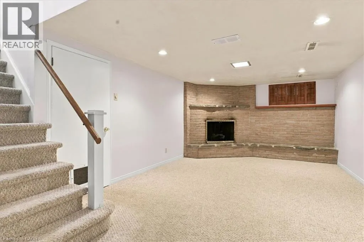
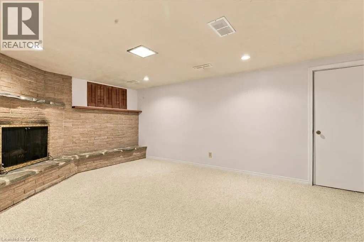
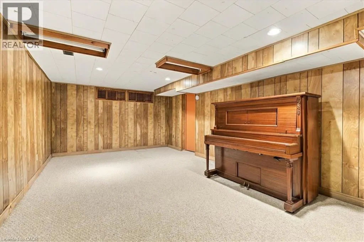
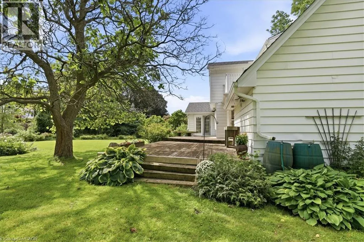
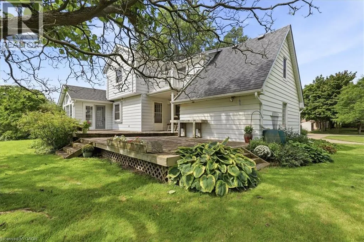
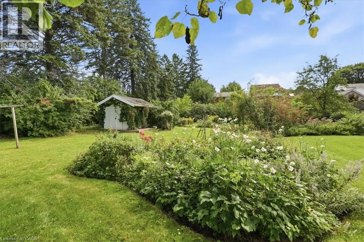
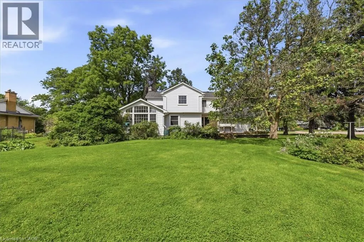
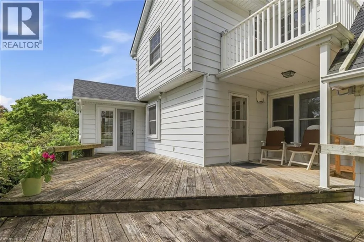
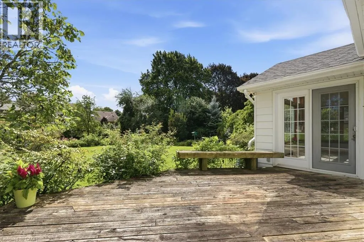
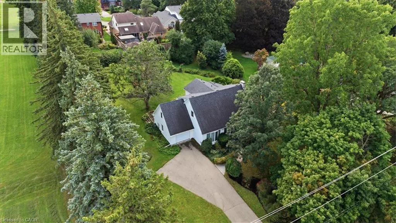
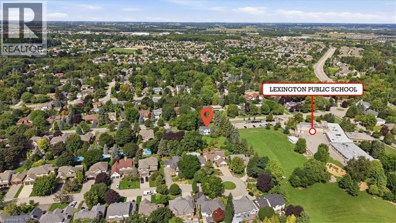
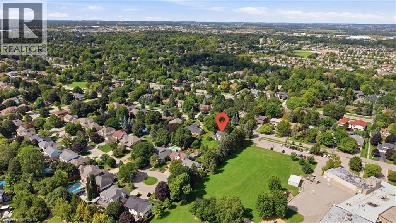
MASSIVE LOT 122 X 225 FOOT DEEP LOT! - 0.63 acres A rare opportunity to own a charming family home set on an extraordinary 122' x 225' private lot—a property that offers exceptional space, privacy and exciting possibilities for the future. Whether you envision enjoying the expansive grounds as they are, creating your dream outdoor retreat, expanding the existing home or exploring potential future development opportunities, this remarkable property offers a setting that is increasingly difficult to find. Freshly painted throughout, beautifully maintained and move-in ready, the home is filled with natural light and offers generous living space for a growing family. The main floor features a spacious living room and a bright, inviting eat-in kitchen with plenty of windows overlooking the impressive backyard. A separate den/home office with custom built-ins and wainscotting provides the perfect space for working from home, studying or relaxing. At the heart of the home is the massive family room addition, where soaring vaulted ceilings, oversized windows and a cozy gas fireplace create a warm and inviting gathering space while showcasing beautiful views of the backyard. Step directly outside to the deck and discover the incredible depth and privacy of the 122' x 225' lot—with room to entertain, garden, play, expand and dream. A convenient 3-piece bathroom completes the main level. Upstairs are four spacious bedrooms and a full 4-piece family bathroom, while the finished lower level provides even more living space with a rec room and additional games area. Clean, bright, spacious and exceptionally well maintained, this is a home a family can enjoy today while recognizing the tremendous potential of the land for tomorrow. All of this is ideally located just steps from top-rated schools. (id:7434)
General Features
| Features | Southern exposure, Sump Pump, Automatic Garage Door Opener |
|---|---|
| Community Features | Quiet Area, School Bus |
| Property Type | Single Family |
| Zoning Description | SR3 |
| Amenities | Park, Playground, Public Transit, Schools, Shopping |
| Building Appliances | Dishwasher, Dryer, Refrigerator, Stove, Washer, Window Coverings |
| Building Architectural Style | Other |
| Building Cooling Type | Central air conditioning |
| Location Description | LEXINGTON ROAD, TO MEADOWVALE TO FORESTLAWN |
| Parking Space Total | 5 |
| Foundation Type | Poured Concrete |
| Building Type | House |
| Ownership Type | Freehold |
| Building.StoriesTotal | 2 |
Interior Features
| Building Fireplace Present | True |
|---|---|
| Building Fireplace Total | 2 |
| Building Fireplace Type | Other - See remarks |
| Building Heating Type | Forced air |
| Building Heating Fuel | Natural gas |
| Basement Development | Finished |
| Basement Type | Full (Finished) |
| Construction Material | Wood frame |
| Construction Style Attachment | Detached |
| Fireplace Fuel | Wood |
| Living Area Range | 2726 |
| Bedrooms | 4 |
Exterior Features
| Structure | Shed |
|---|---|
| Land Amenities | Park, Playground, Public Transit, Schools, Shopping |
| Sewer | Municipal sewage system |
| Exterior Finish | Wood |
Room Details
| Room | Dimensions | Level | Flooring | Details |
|---|---|---|---|---|
| 3pc Bathroom | Measurements not available | Main level | ||
| 5pc Bathroom | Measurements not available | Second level | ||
| Bedroom | 15'3'' x 10'1'' | Second level | ||
| Breakfast | 15'5'' x 9'11'' | Main level | ||
| Eat in kitchen | 10'3'' x 10'7'' | Main level | ||
| Family room | 17'11'' x 15'5'' | Main level | ||
| Games room | 24'9'' x 12'7'' | Lower level | ||
| Laundry room | 19'9'' x 11'9'' | Lower level | ||
| Living room/Dining room | 26'2'' x 12'7'' | Main level | ||
| Office | 12'10'' x 14'4'' | Main level | ||
| Primary Bedroom | 16'2'' x 13'4'' | Second level | ||
| Recreation room | 19'9'' x 13'0'' | Lower level |
Amenities
- Views
- New Construction
- Adult 55+
- Lease To Own
- No Strata Fees
- Furnished
- Primary On Main
- Air Conditioning
- Seller Finance
- Green
- Fixer Upper
- Horse
- Golf
- Fireplace
- Deck
- Garage
- Basement
- Pool

Property vs Single Family Average in N2K 2J5
Price
Year Built
In The Neighbourhood
Waterloo
$ 649,900
- Type
- Single Family
- Size
- 2,240 SqFt
- Rooms
- 3 Beds + 3 Baths
RE/MAX SOLID GOLD REALTY (II) LTD.
Kitchener
$ 3,600
- Type
- Single Family
- Size
- 3,420 SqFt
- Rooms
- 4 Beds + 3.5 Baths
SOLID STATE REALTY INC.
Waterloo
$ 724,900
- Type
- Single Family
- Size
- 2,169 SqFt
- Rooms
- 3 Beds + 2 Baths
ROYAL LEPAGE CROWN REALTY SERVICES
Kitchener
$ 3,250
- Type
- Single Family
- Size
- 617 SqFt
- Rooms
- 3 Beds + 2.5 Baths
Royal LePage Peaceland Realty
Waterloo
$ 1,199,999
- Type
- Single Family
- Size
- 3,005 SqFt
- Rooms
- 4 Beds + 3 Baths
Real Broker Ontario Ltd.
Waterloo
$ 589,000
- Type
- Single Family
- Size
- 1,377 SqFt
- Rooms
- 3 Beds + 1.5 Baths
Royal LePage Wolle Realty

 Data provided by the Ontario Regional Technology & Information Systems. The information is deemed reliable, but is not guaranteed. Not intended to solicit buyers or sellers, landlords or tenants currently under contract.
The trademarks REALTOR®, REALTORS® and the REALTOR® logo are controlled by The Canadian Real Estate Association (CREA) and identify real estate professionals who are members of CREA. The trademarks MLS®, Multiple Listing Service® and the associated logos are owned
Data provided by the Ontario Regional Technology & Information Systems. The information is deemed reliable, but is not guaranteed. Not intended to solicit buyers or sellers, landlords or tenants currently under contract.
The trademarks REALTOR®, REALTORS® and the REALTOR® logo are controlled by The Canadian Real Estate Association (CREA) and identify real estate professionals who are members of CREA. The trademarks MLS®, Multiple Listing Service® and the associated logos are owned