














Address
493 Crosby Avenue, Burlington (Brant), ON
Price
$ 1,149,900
Property Attributes
- ID#W13765722
- TypeSingle Family
- Listing Status Active
- MunicipalityBurlington (Brant)
- CityBurlington (Brant)
- AreaBrant
- NeighbourhoodBrant
- Postal CodeL7R 2R6
- Style
- Price$ 1,149,900
- Bedrooms3
- Bathrooms1
- Half Bathrooms1
Data Source:
Canadian Real Estate Association (CREA)
Property Description
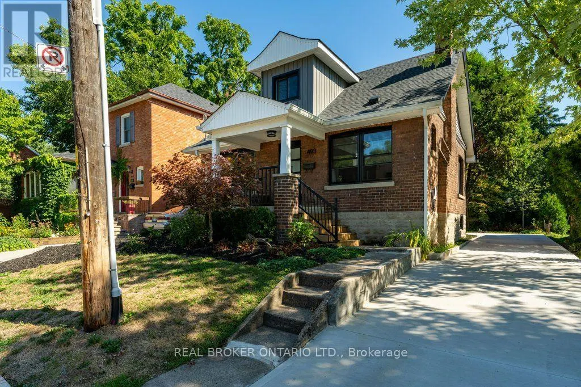
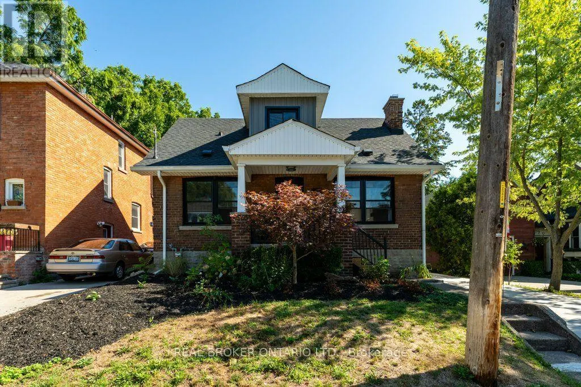
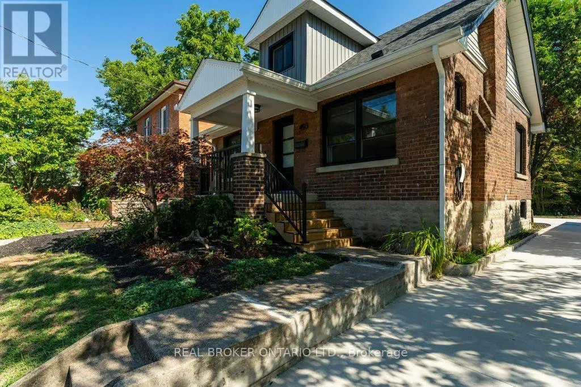
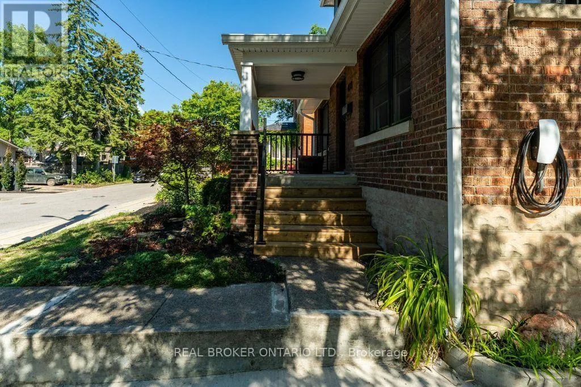
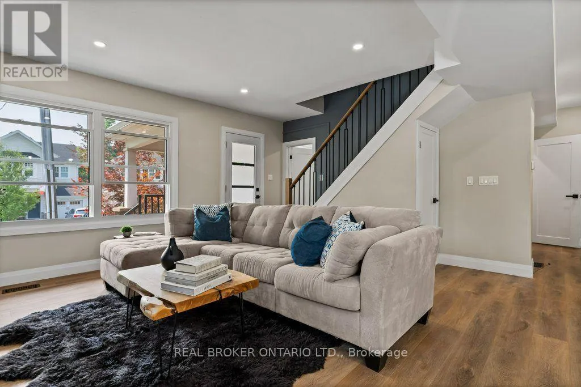
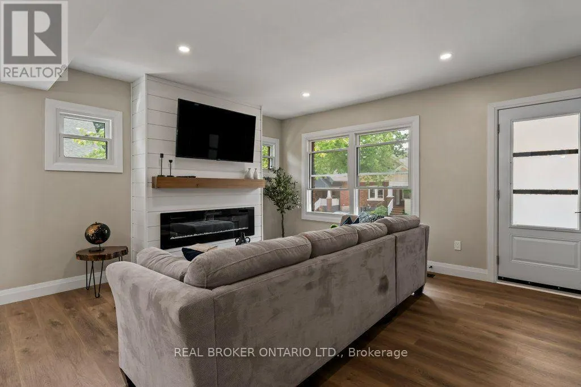
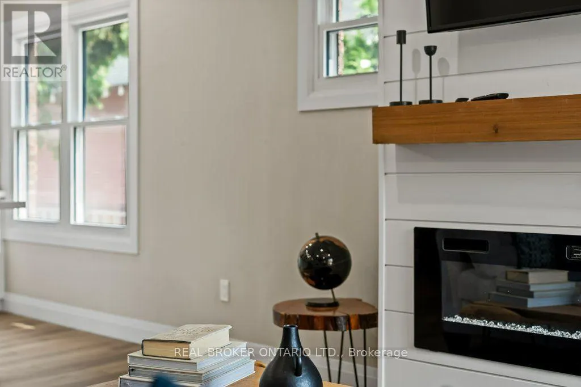
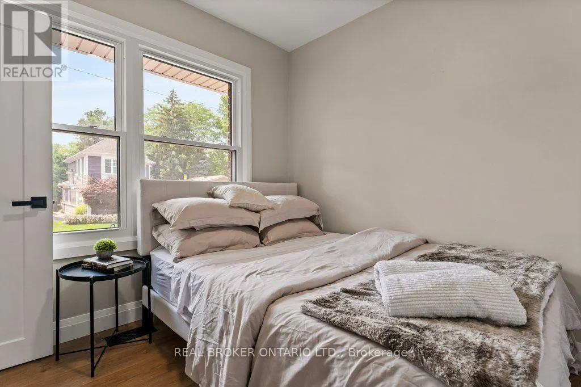
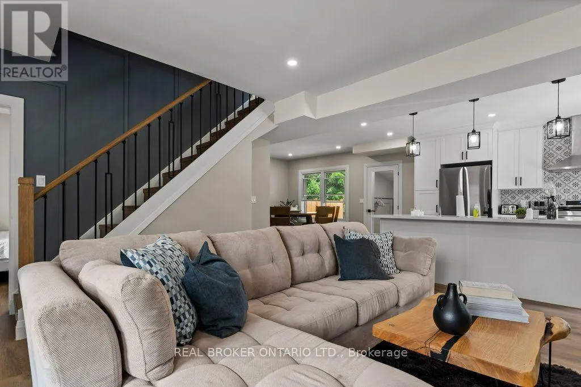
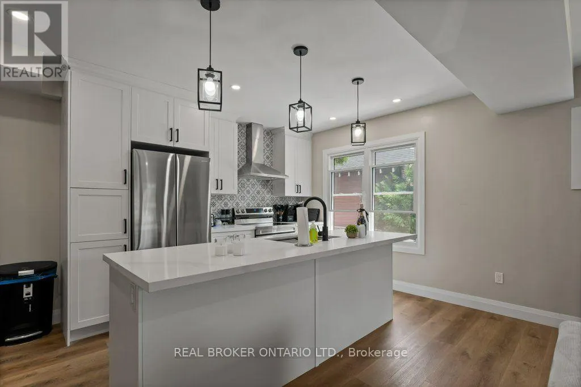
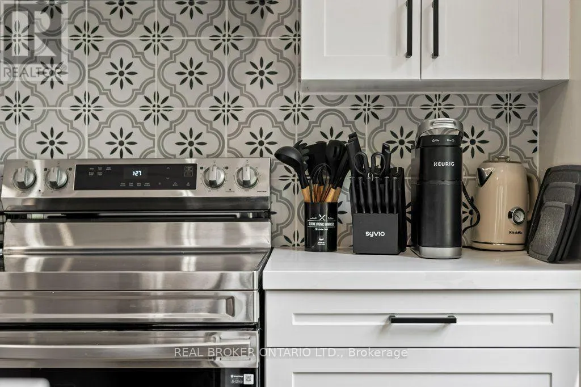
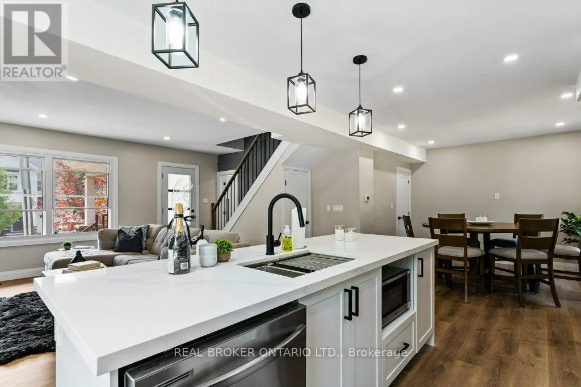
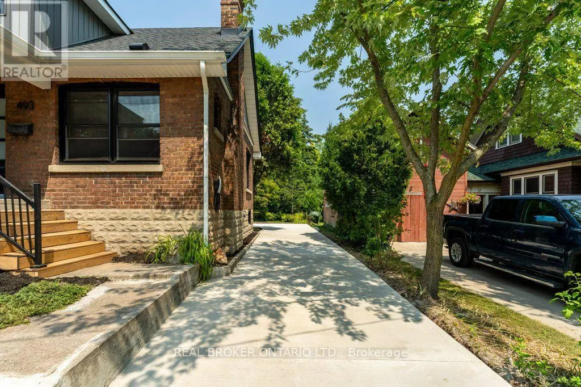
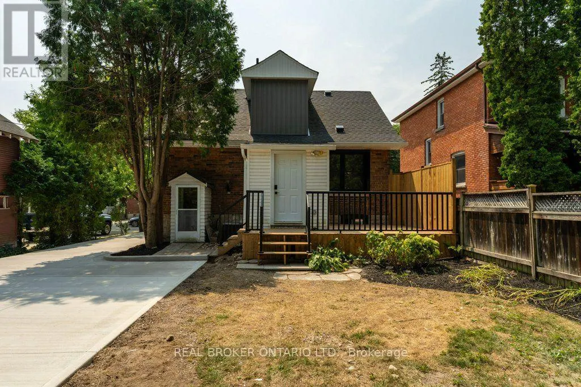
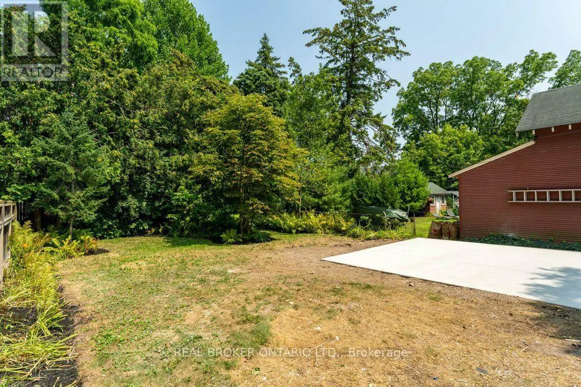
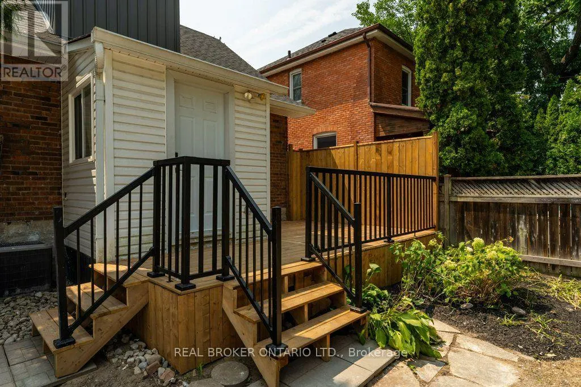
Experience the perfect blend of modern elegance and timeless charm in this beautifully updated residence, perfectly positioned in the heart of downtown Burlington, just steps from the Lake Ontario waterfront. From the double-wide concrete driveway and inviting new front porch to the mature, private backyard retreat complete with a new deck and EV charger wiring, every detail has been thoughtfully crafted. Inside, the open-concept main level offers a bright, airy living space anchored by an electric fireplace, a main-floor bedroom, and a stylish powder room. The chef-inspired kitchen serves as a focal point, showcasing granite countertops, a expansive centre island, custom cabinetry, and premium appliances designed for seamless entertaining. All-new windows and doors, upgraded lighting, refined flooring, and spa-like bathrooms elevate the interior throughout. A practical rear mudroom entry adds daily convenience. Located a short stroll from Spencer Smith Park, the waterfront promenade, fine dining, boutique shops, and the Burlington Performing Arts Centre-with swift access to highways and GO Transit-this turn-key home offers an exceptional blend of luxury, location, and lifestyle. (id:7434)
General Features
| Community Features | Community Centre |
|---|---|
| Property Type | Single Family |
| CommunityName | Brant |
| Amenities | Park, Public Transit |
| Building Age | 100+ years |
| Building Appliances | Dishwasher, Dryer, Microwave, Stove, Washer, Refrigerator |
| Building Basement Features | Walk-up |
| Building Cooling Type | Central air conditioning |
| Location Description | Caroline and Crosby |
| Parking Space Total | 5 |
| Foundation Type | Block |
| Building Type | House |
| Ownership Type | Freehold |
| Building.StoriesTotal | 1.5 |
Interior Features
| Building Fireplace Present | True |
|---|---|
| Building Fireplace Total | 1 |
| Building Heating Type | Forced air |
| Building Heating Fuel | Natural gas |
| Basement Development | Unfinished |
| Basement Type | N/A (Unfinished), N/A |
| Construction Style Attachment | Detached |
| Living Area Range | 1100 |
| Bedrooms | 3 |
Exterior Features
| Water Front Type | Waterfront |
|---|---|
| Land Amenities | Park, Public Transit |
| Sewer | Sanitary sewer |
| Exterior Finish | Brick |
Room Details
| Room | Dimensions | Level | Flooring | Details |
|---|---|---|---|---|
| Bathroom | 1.73 m x 0.83 m | Main level | 0.83 m | |
| Bedroom | 2.78 m x 2.87 m | Main level | 2.87 m | |
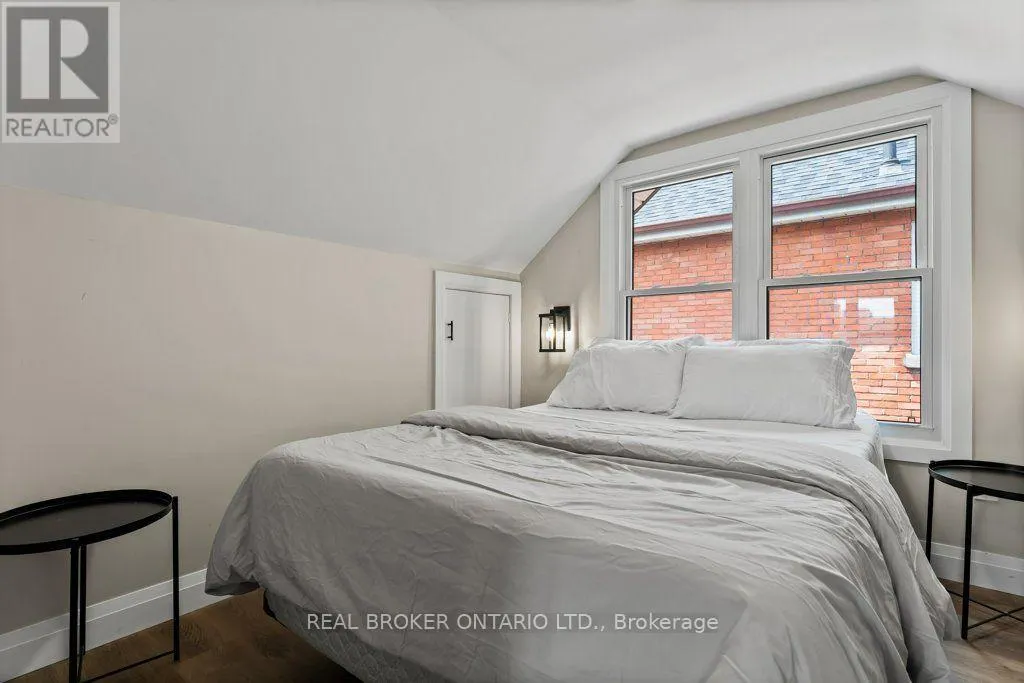
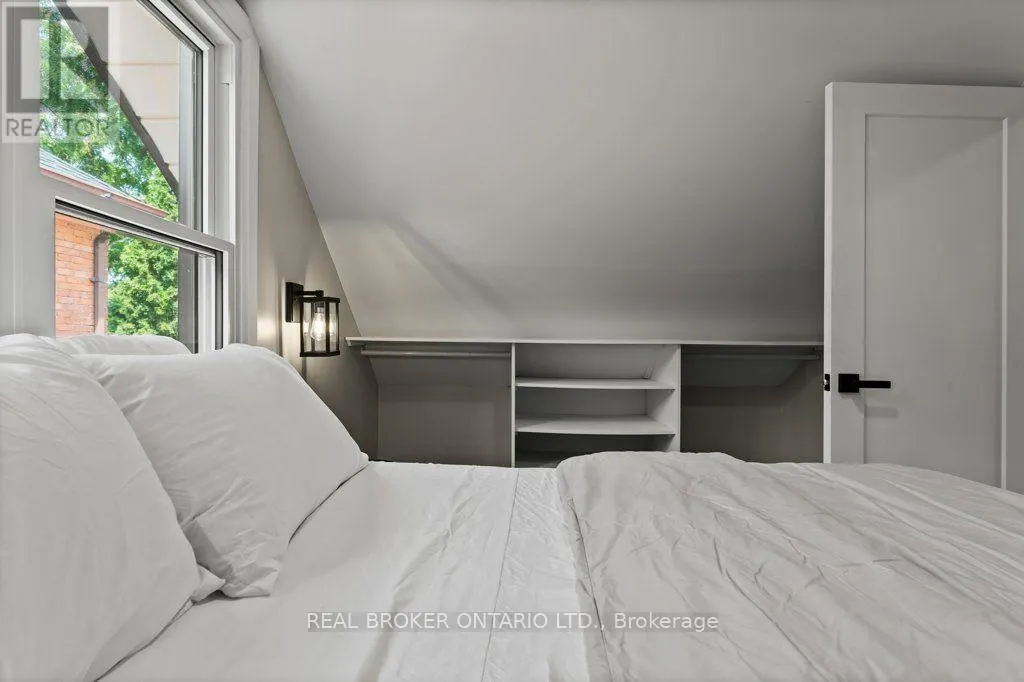
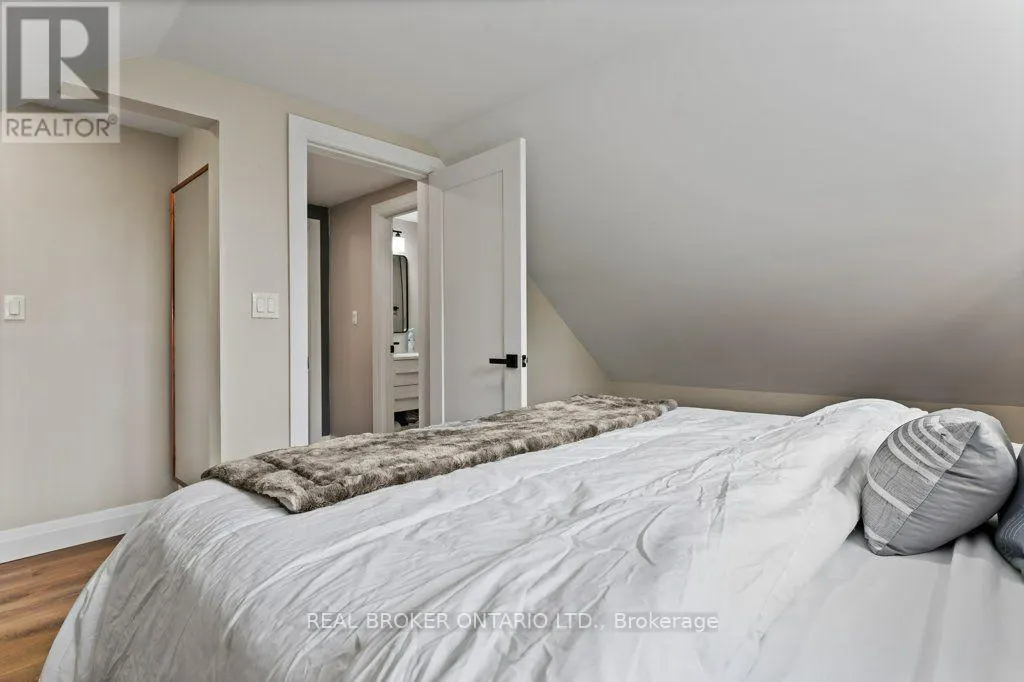
| Bedroom 2 | 2.79 m x 4 m | Second level | 4 m | |
| Dining room | 4.63 m x 3.43 m | Main level | 3.43 m | |
| Kitchen | 3.6 m x 3.28 m | Main level | 3.28 m | |
| Living room | 5.04 m x 4.08 m | Main level | 4.08 m | |
| Mud room | 2.2 m x 1.99 m | Main level | 1.99 m | |
| Other | 3.98 m x 3.88 m | Lower level | 3.88 m | |
| Primary Bedroom | 3.15 m x 5.19 m | Second level | 5.19 m | |
| Utility room | 8 m x 7.44 m | Lower level | 7.44 m |
Amenities
- Views
- New Construction
- Adult 55+
- Lease To Own
- No Strata Fees
- Furnished
- Primary On Main
- Air Conditioning
- Seller Finance
- Green
- Fixer Upper
- Horse
- Golf
- Fireplace
- Deck
- Garage
- Basement
- Pool

Property vs Single Family Average in L7R 2R6
Price
In The Neighbourhood
Just Listed
Burlington (Brant)
$ 949,000
- Type
- Single Family
- Rooms
- 3 Beds + 2 Baths
REAL BROKER ONTARIO LTD.
Just Listed
Burlington (Brant)
$ 1,225,000
- Type
- Single Family
- Rooms
- 3 Beds + 2.5 Baths
RE/MAX ESCARPMENT REALTY INC.
Just Listed
Burlington (Brant)
$ 1,299,000
- Type
- Single Family
- Rooms
- 4 Beds + 2 Baths
ROYAL LEPAGE BURLOAK REAL ESTATE SERVICES
Burlington (Brant)
$ 1,200,000
- Type
- Single Family
- Rooms
- 2 Beds + 3.5 Baths
RE/MAX Escarpment Realty Inc., Brokerage
Burlington (Brant)
$ 2,399,900
- Type
- Single Family
- Rooms
- 3 Beds + 2.5 Baths
ROYAL LEPAGE BURLOAK REAL ESTATE SERVICES
Burlington (Brant)
$ 1,299,000
- Type
- Single Family
- Rooms
- 4 Beds + 3 Baths
RE/MAX ESCARPMENT REALTY INC.
Burlington (Brant)
$ 949,900
- Type
- Single Family
- Rooms
- 3 Beds + 2.5 Baths
KELLER WILLIAMS EDGE REALTY
Burlington (Brant)
$ 999,000
- Type
- Single Family
- Rooms
- 2 Beds + 2 Baths
SOTHEBY'S INTERNATIONAL REALTY CANADA
Burlington (Brant)
$ 4,200
- Type
- Single Family
- Rooms
- 4 Beds + 2.5 Baths
RE/MAX ESCARPMENT REALTY INC.
Burlington (Brant)
$ 1,229,900
- Type
- Single Family
- Rooms
- 4 Beds + 3 Baths
RE/MAX ESCARPMENT REALTY INC.
Burlington (Brant)
$ 1,999,000
- Type
- Single Family
- Rooms
- 4 Beds + 2.5 Baths
RE/MAX Escarpment Realty Inc., Brokerage

 Data provided by the Ontario Regional Technology & Information Systems. The information is deemed reliable, but is not guaranteed. Not intended to solicit buyers or sellers, landlords or tenants currently under contract.
The trademarks REALTOR®, REALTORS® and the REALTOR® logo are controlled by The Canadian Real Estate Association (CREA) and identify real estate professionals who are members of CREA. The trademarks MLS®, Multiple Listing Service® and the associated logos are owned
Data provided by the Ontario Regional Technology & Information Systems. The information is deemed reliable, but is not guaranteed. Not intended to solicit buyers or sellers, landlords or tenants currently under contract.
The trademarks REALTOR®, REALTORS® and the REALTOR® logo are controlled by The Canadian Real Estate Association (CREA) and identify real estate professionals who are members of CREA. The trademarks MLS®, Multiple Listing Service® and the associated logos are owned