
Just Listed
Address
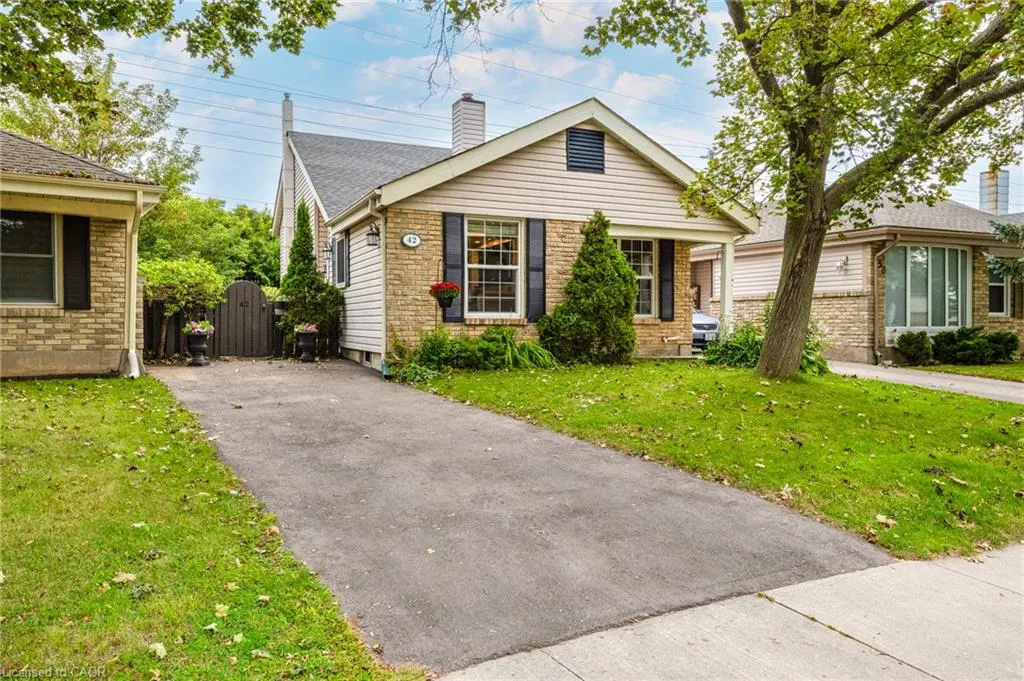
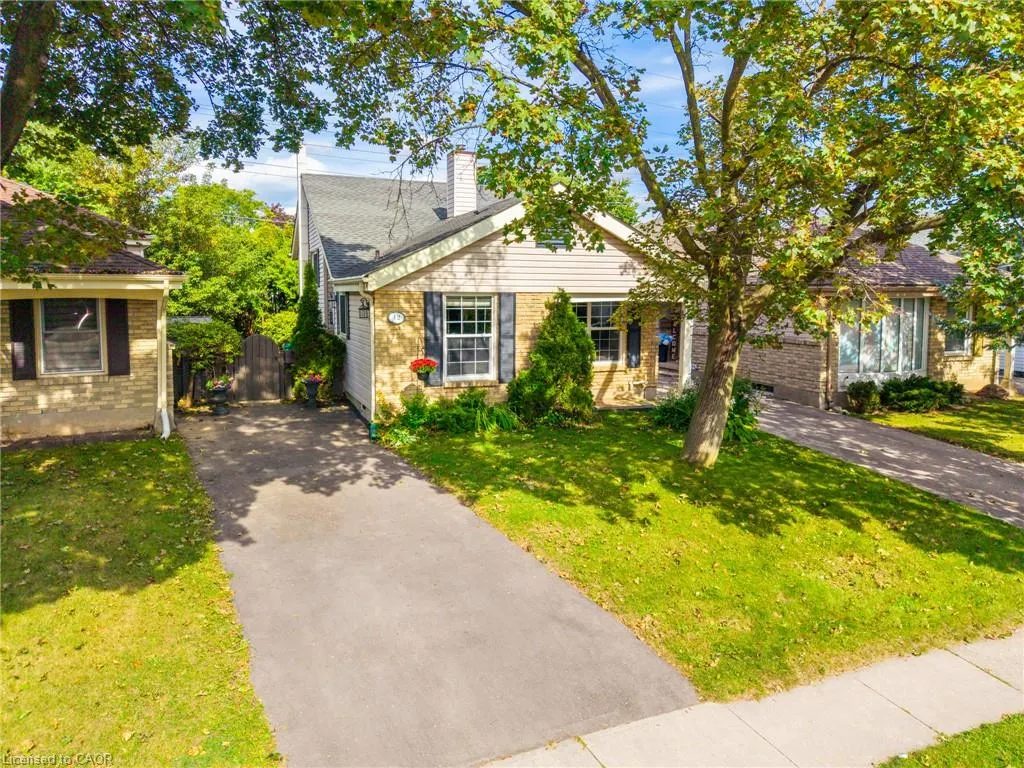
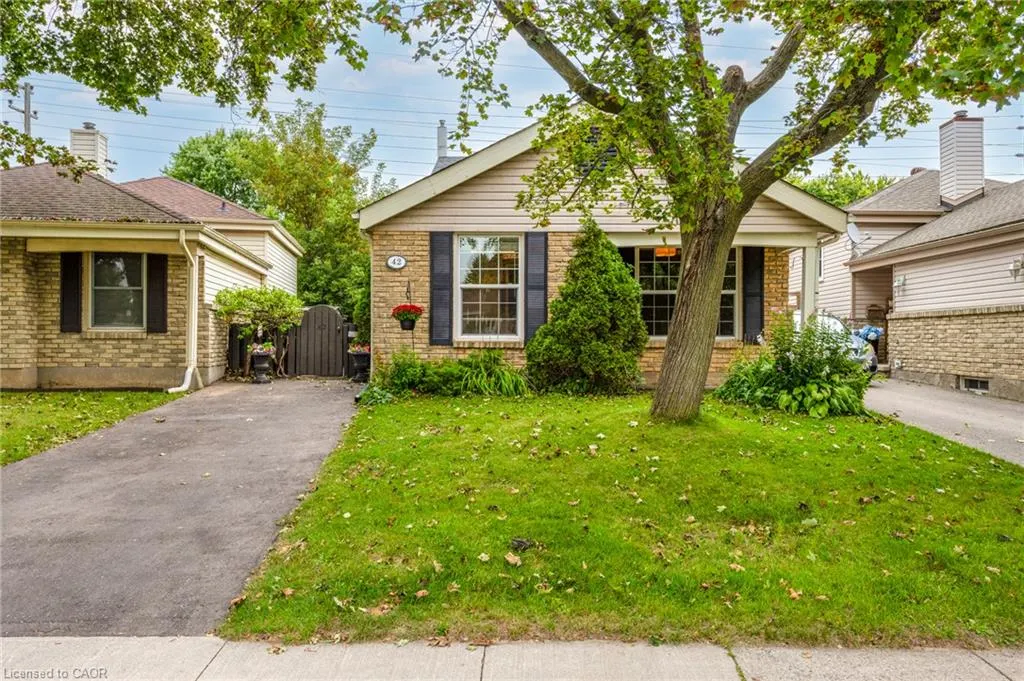
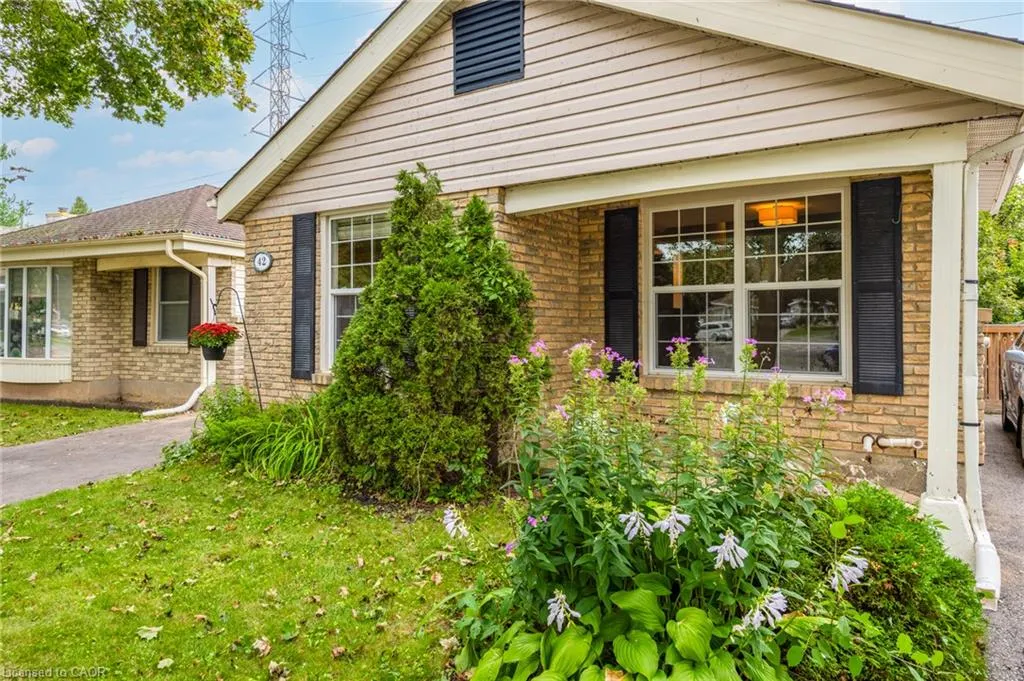
42 Macteith Court, Cambridge, ON
Price
$ 693,000
Property Attributes
- ID#40862175
- TypeSingle Family
- Listing Status Active
- CityCambridge
- Area13 - Galt North
- Neighbourhood31 - Northview
- Postal CodeN1R 7B9
- StyleBacksplit
- Year Built1977
- Taxes$ 3995
- Price$ 693,000
- Bedrooms4
- Full Bathrooms3
- Half Bathrooms0
- Sqr Footage1495
Data Source:
Ontario Regional (ITSO)
Property Description
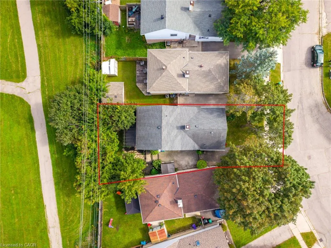
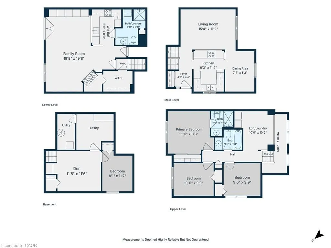
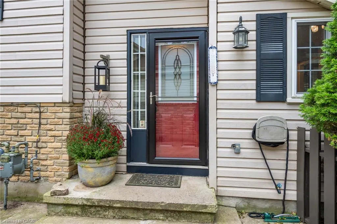
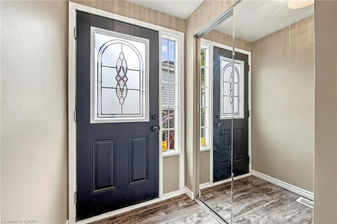
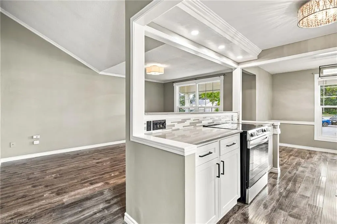
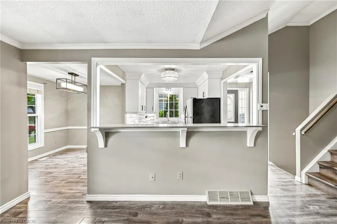
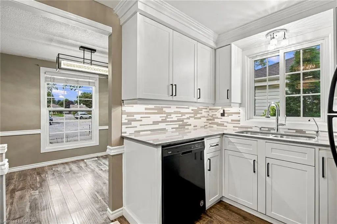
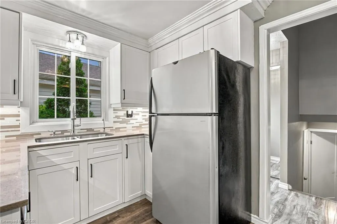
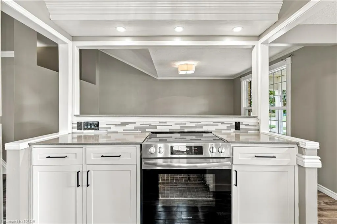
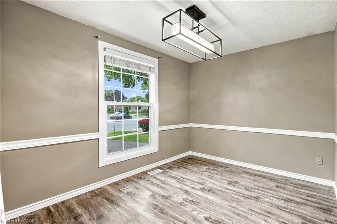
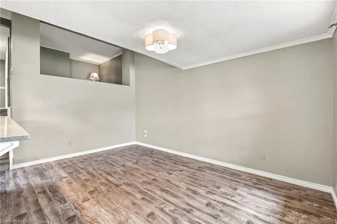
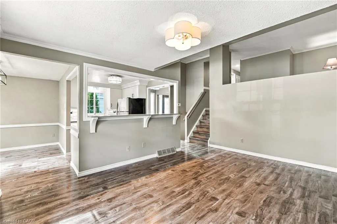
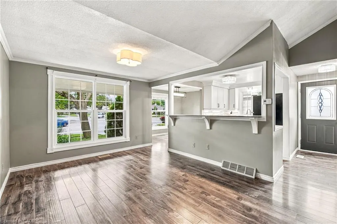
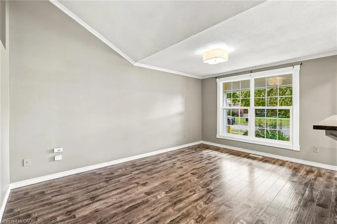
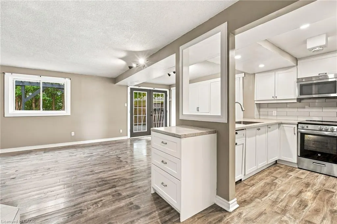
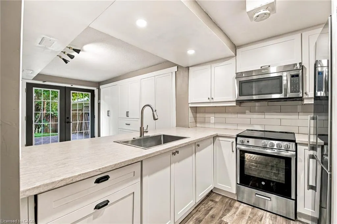
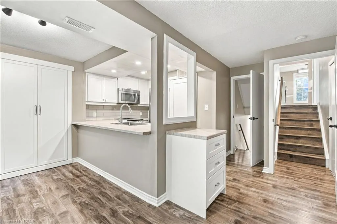
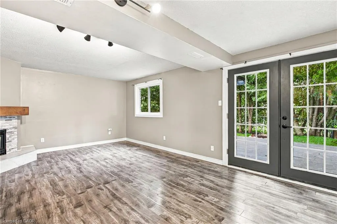
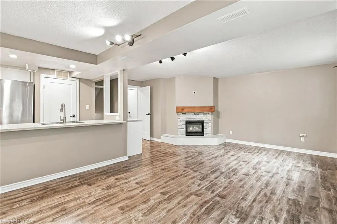
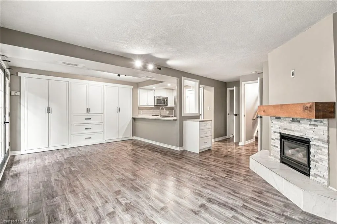
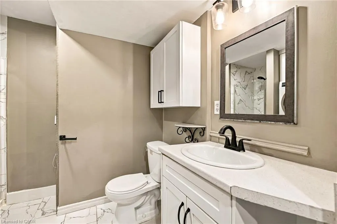
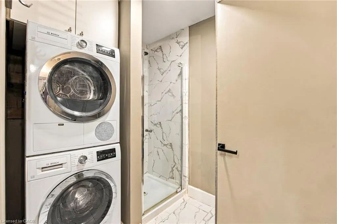
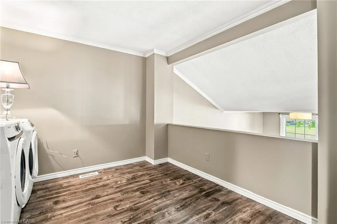
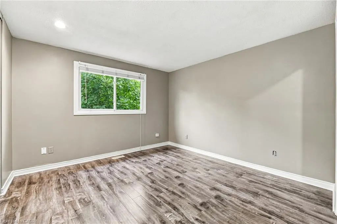
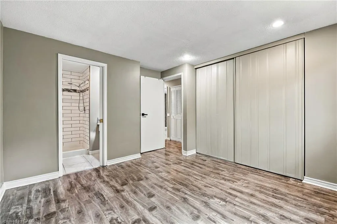
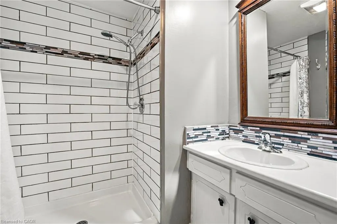
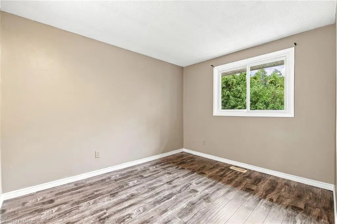
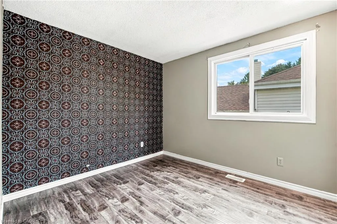
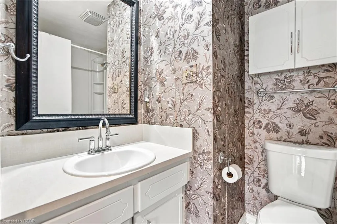
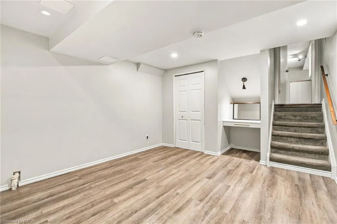
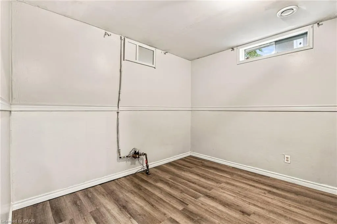
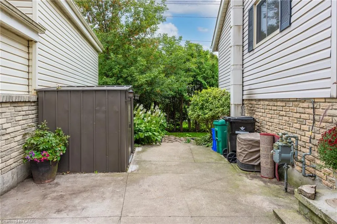
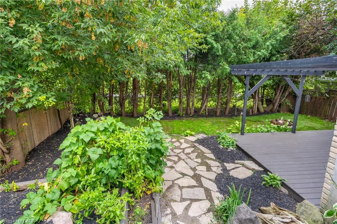
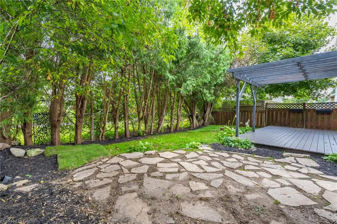
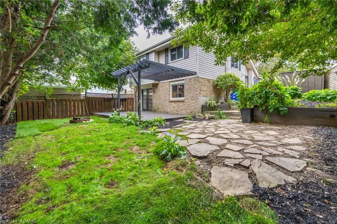
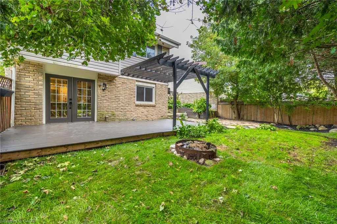
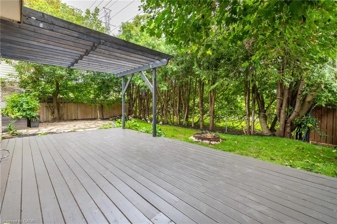
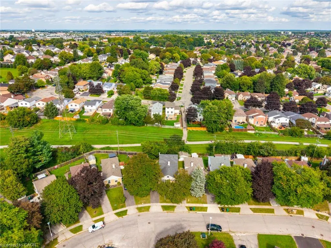
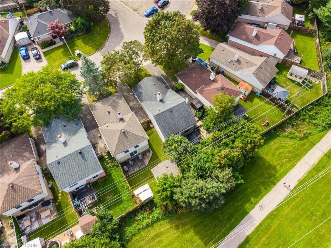
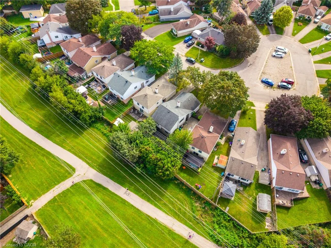
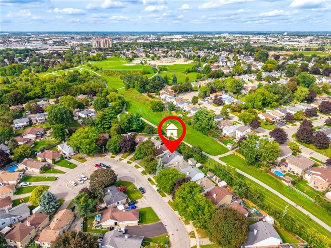
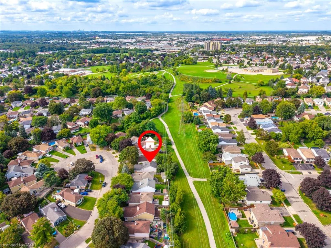
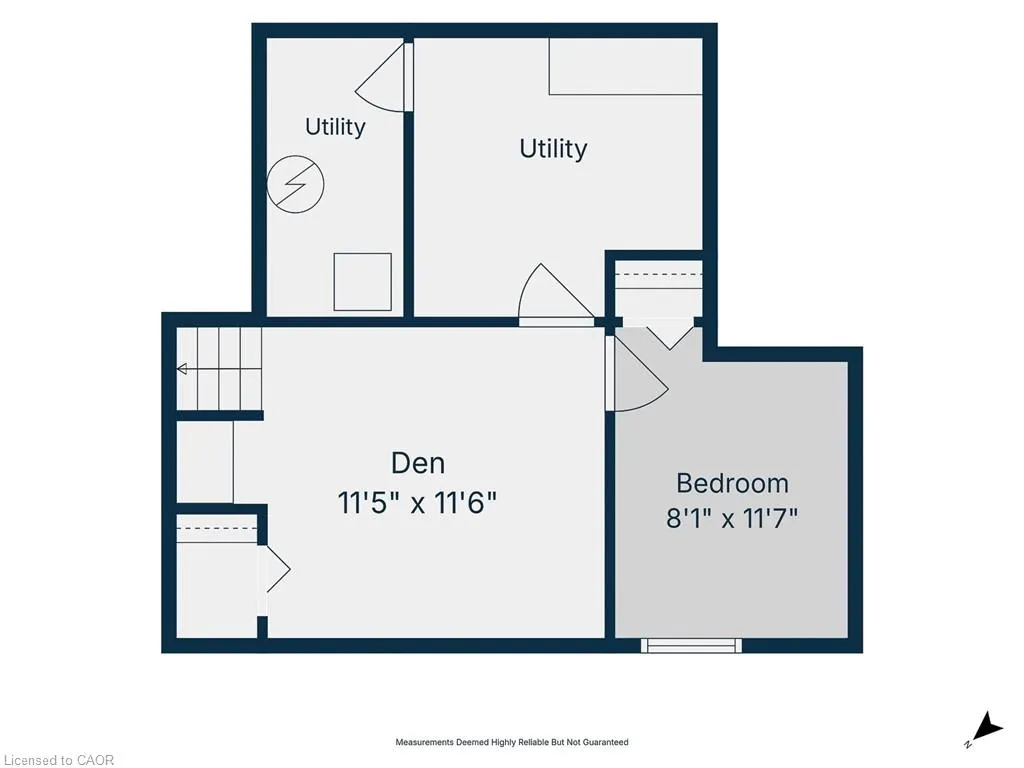
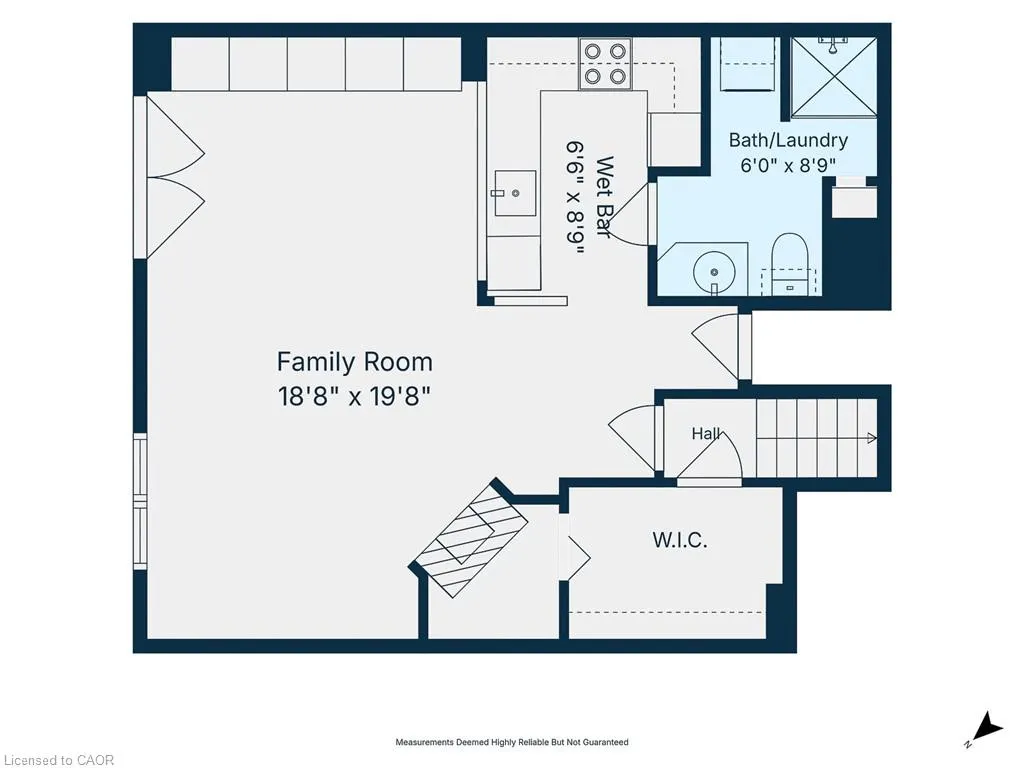
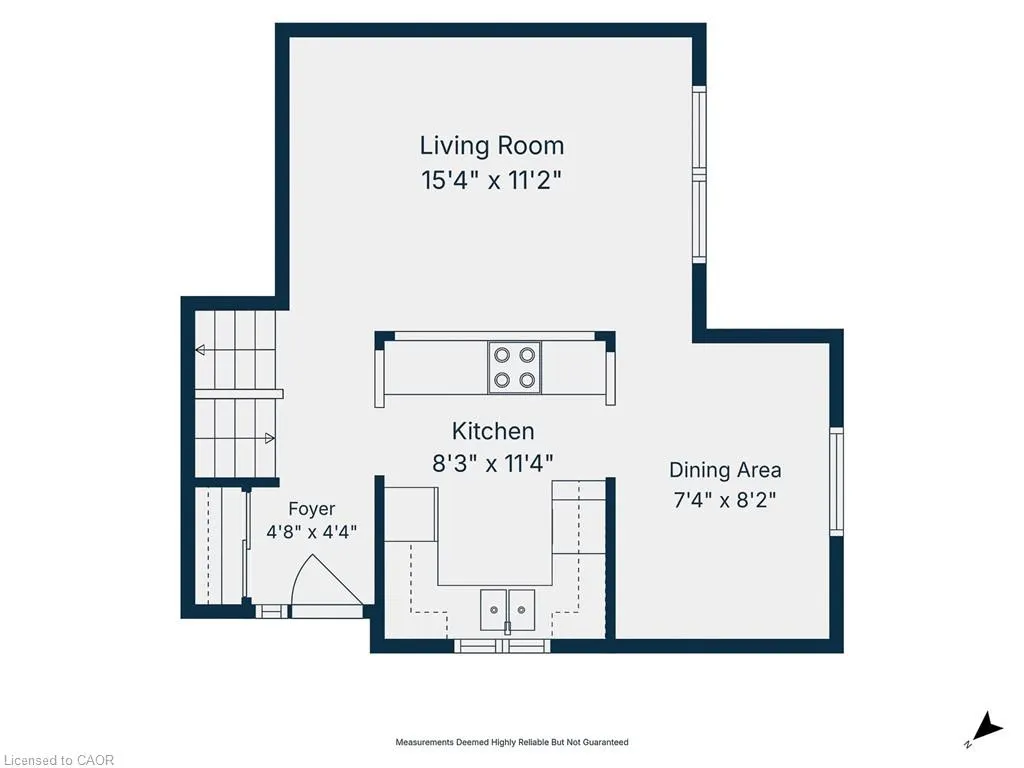
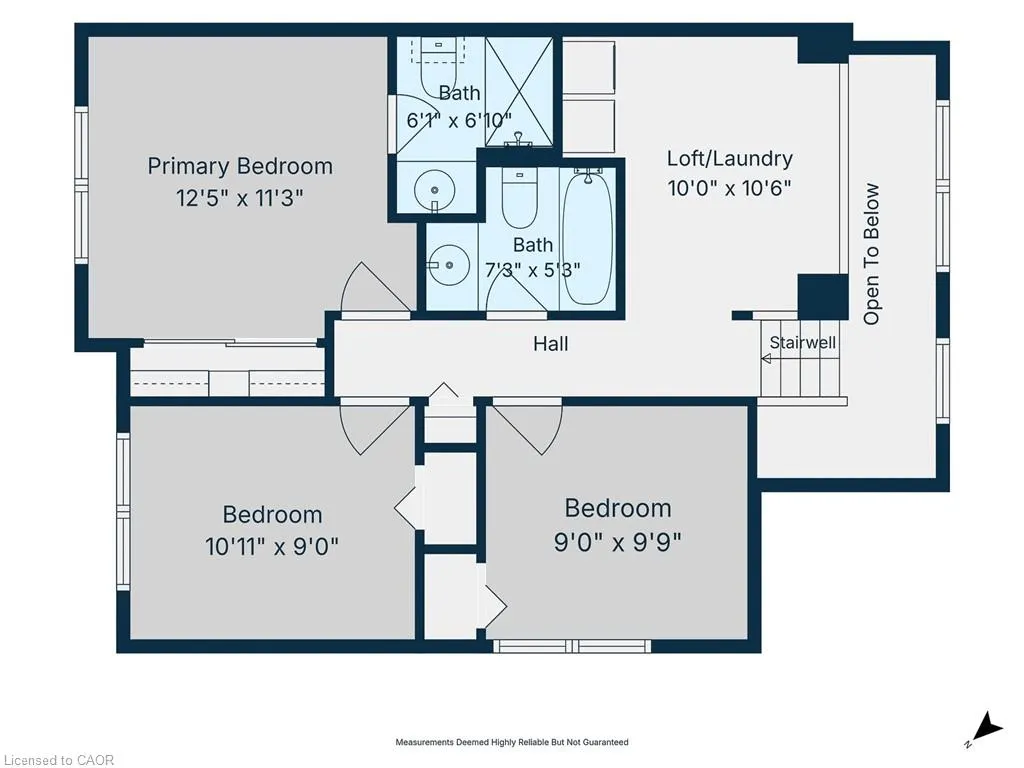
Desirable court location with excellent in law set up and 3 full bathrooms. This charming single detached home has loads of updates! Walk up your recently resurfaced driveway (2025) through to the private entrance. Step into this spacious entryway with a handy front hall closet. The Kitchen (2025) includes quartz countertops, cupboards and backsplash. This space flows seamlessly into the living room, creating an open-plan environment perfect for everyday living and entertaining. The living room and dining room offer plenty of natural light coming through the windows. Upstairs you will find a loft/laundry with 3 good sized bedrooms including a 3 piece primary ensuite and a 4 piece bathroom. The lower level family room has a wet bar/kitchen with a walk out to the backyard. Also yet another 3 piece bathroom with stackable laundry. The basement has a room that would be ideal for a home gym with a bedroom and utility room as well. Step outside to the private yard, an inviting space for relaxation and enjoyment. It features a dedicated fire pit for memorable evenings, a comfortable deck for outdoor dining, and a welcoming porch, perfect for enjoying your morning coffee. It’s also backing onto Northview Heights trail. Other upgrades include: Furnace/AC (2025), Water Softener (2024) and more. Walking distance to schools, Northview Heights look out park, a splash pad, shopping and more. This property presents an exceptional opportunity to embrace a lifestyle of comfort and ease. Don’t miss it.
| Elementary School | High School |
|---|---|
| Elgin Street P.S./Christ The King C.E.S. Elementary School | Galt C.I./St. Benedict Catholic Secondary School High School |
| Price History | |
|---|---|
| 9/17/2026 | Listed $693,000 |
General Features
| Living Area | 1495 |
|---|---|
| Sewer | Sewer (Municipal) |
| Heating | Forced Air,Natural Gas |
| Cooling | Central Air |
| Roof | Asphalt Shing |
| Appliances | Water Heater,Dishwasher,Dryer,Microwave,Refrigerator,Stove |
| Zoning | R2 |
| Patio/Porch Features | Patio |
| Architectural Style | Backsplit |
| Construction Materials | Aluminum Siding,Brick Veneer |
| Year Built | 1977 |
| Stories Count | 2 |
| Property Subtype | Single Family Residence |
| County | Waterloo |
| New Construction | false |
| Property Type | Residential |
| Attached Garage | false |
| Facing Direction | North |
| Garage Y/N | false |
| Other Structures | Shed(s) |
| Total Rooms | 16 |
| Full Baths | 3 |
| Status | Active |
| Directions | CARTER CRESCENT |
| High School | Galt C.I./St. Benedict Catholic Secondary School |
| City | Cambridge |
| Senior Community Y/N | false |
| Open Parking Spaces | 2 |
| MLS Area | 13 - Galt North |
| Lot Size Units | Acres |
| Carport Y/N | false |
| Elementary School | Elgin Street P.S./Christ The King C.E.S. |
| Property Attached Y/N | false |
| MLS Area Minor | 31 - Northview |
| Building Area Units | Square Feet |
| Standard Status | Active |
| Year Built Source | Estimated |
| Virtual Tour | https://youtube.com/shorts/76ZH4OjhrIQ |
Interior Features
| Basement | Separate Entrance,Walk-Out Access,Full,Finished |
|---|---|
| Kitchen Level | Main |
| Air Conditioning Y/N | false |
| Heating Y/N | true |
| Fireplace Y/N | false |
| Above Grade Finished Area | 1495 |
| Laundry Features | Main Level |
| Total Bedrooms | 4 |
| Below Grade Finished Area Unit Type | Square Feet |
| Above Grade Finished Area Source | Other |
| Above Grade Finished Area Unit Type | Square Feet |
| Total Baths | 3 |
Exterior Features
| Exterior Amenities | Backs on Greenbelt |
|---|---|
| Fencing | Full |
| Parking Features | Asphalt |
| Lot Features | Urban,Pie Shaped Lot,Park,Place of Worship,Playground Nearby,Public Transit,Rec./Community Centre,Schools,Shopping Nearby |
| Water Source | Municipal |
| Total Parking | 2 |
| Inclusions | Dishwasher,Dryer,Microwave,Refrigerator,Stove,All Appliances In "as Is" Condition, Gas Fireplace Not Currently Connected And Is In “as Is” Condition |
| Foundation Details | Poured Concrete |
| Building Area Total | 1495 |
| Lot Dimensions | 30 x 101.88 |
| Frontage Length | 30.00 |
| Frontage Type | South |
| Waterfront Y/N | false |
| Crops Included Y/N | false |
Amenities
- Foreclosure
- Views
- Short Sale
- New Construction
- Adult 55+
- Lease To Own
- No Strata Fees
- Furnished
- Primary On Main
- Air Conditioning
- Seller Finance
- Green
- Fixer Upper
- Horse
- Golf
- Fireplace
- Deck
- Garage
- Basement
- Pool
Property vs Single Family Average in N1R 7B9
In The Neighbourhood
Just Listed
Cambridge
$ 499,900
- Type
- Single Family
- Size
- 1,477 SqFt
- Rooms
- 3 Beds + 2 Baths
eXp Realty
Cambridge
$ 1,049,900
- Type
- Single Family
- Size
- 3,105 SqFt
- Rooms
- 4 Beds + 3 Baths
RE/MAX REAL ESTATE CENTRE INC.
Cambridge
$ 719,900
- Type
- Single Family
- Size
- 1,786 SqFt
- Rooms
- 3 Beds + 2 Baths
RE/MAX TWIN CITY REALTY INC.
Cambridge
$ 699,900
- Type
- Single Family
- Size
- 1,371 SqFt
- Rooms
- 3 Beds + 1.5 Baths
RE/MAX REAL ESTATE CENTRE INC.
Cambridge
$ 599,000
- Type
- Single Family
- Size
- 1,503 SqFt
- Rooms
- 4 Beds + 1.5 Baths
RED AND WHITE REALTY INC.

 Data provided by the Ontario Regional Technology & Information Systems. The information is deemed reliable, but is not guaranteed. Not intended to solicit buyers or sellers, landlords or tenants currently under contract.
The trademarks REALTOR®, REALTORS® and the REALTOR® logo are controlled by The Canadian Real Estate Association (CREA) and identify real estate professionals who are members of CREA. The trademarks MLS®, Multiple Listing Service® and the associated logos are owned
Data provided by the Ontario Regional Technology & Information Systems. The information is deemed reliable, but is not guaranteed. Not intended to solicit buyers or sellers, landlords or tenants currently under contract.
The trademarks REALTOR®, REALTORS® and the REALTOR® logo are controlled by The Canadian Real Estate Association (CREA) and identify real estate professionals who are members of CREA. The trademarks MLS®, Multiple Listing Service® and the associated logos are owned