
Address
2174 New Street, Burlington (Brant), ON
Price
$ 3,300
Property Attributes
- ID#W13724440
- TypeSingle Family
- Listing Status Active
- MunicipalityBurlington (Brant)
- CityBurlington (Brant)
- AreaBrant
- NeighbourhoodBrant
- Postal CodeL7R 1H8
- Style
- Price$ 3,300
- Bedrooms3
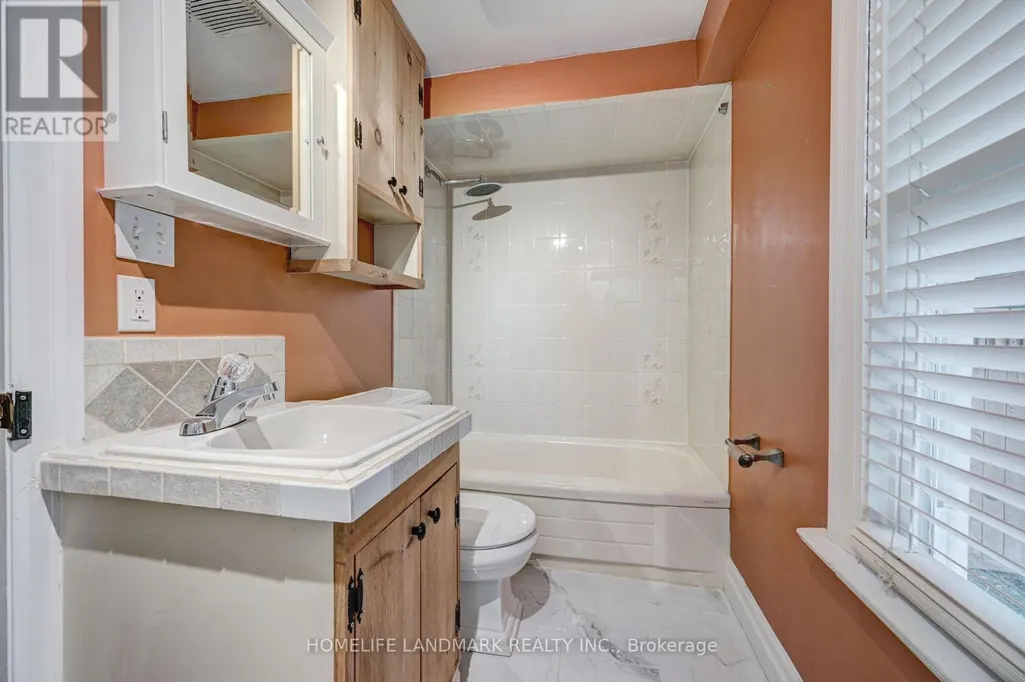
- Bathrooms1
- Half Bathrooms1
Data Source:
Canadian Real Estate Association (CREA)
Property Description
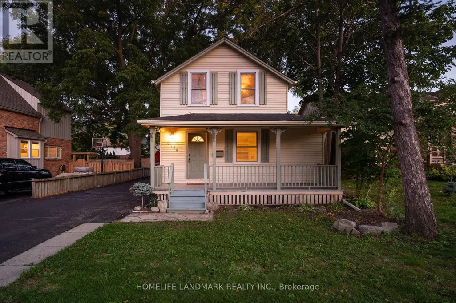
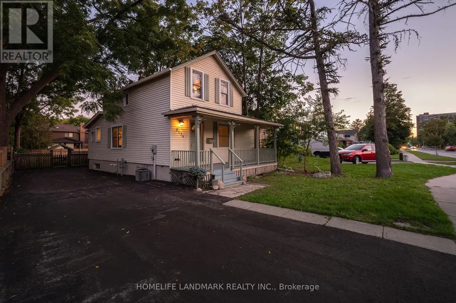
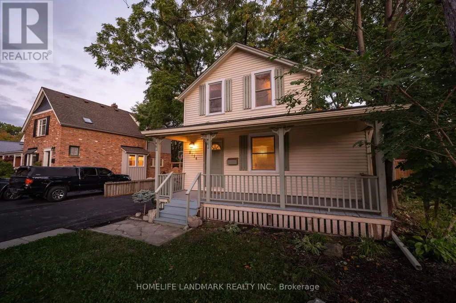
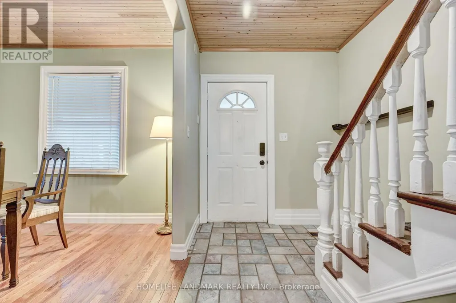
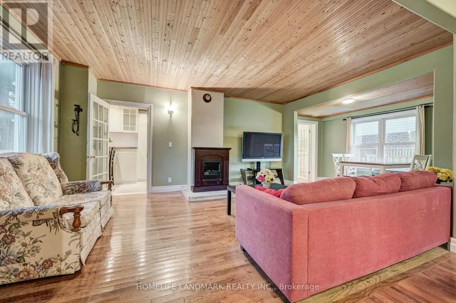
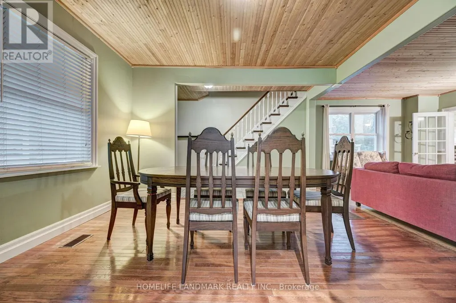
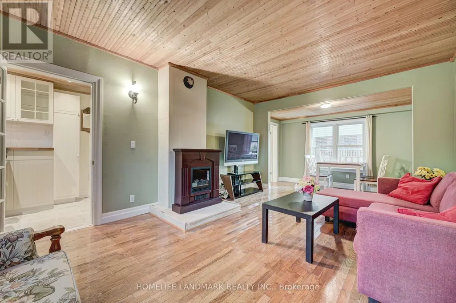
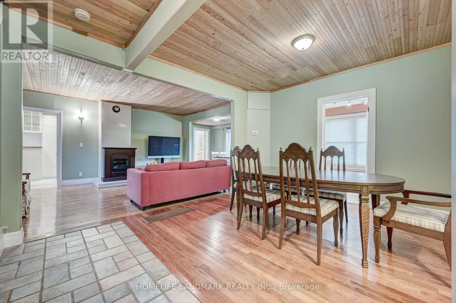
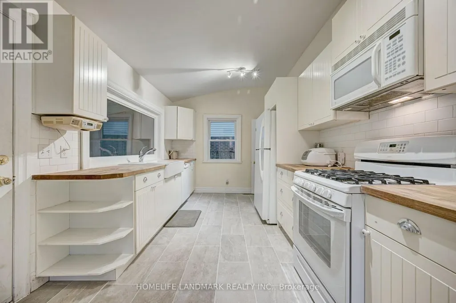
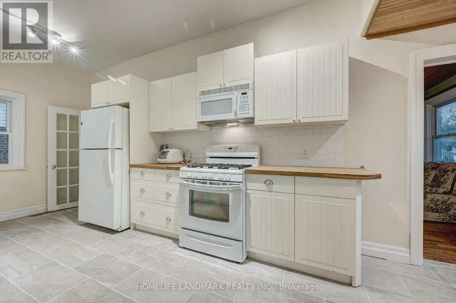
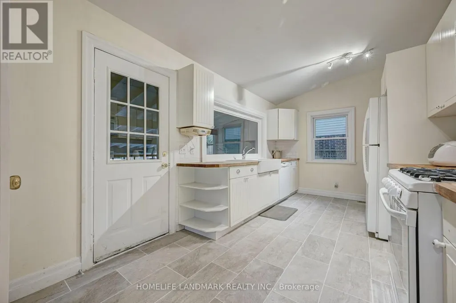
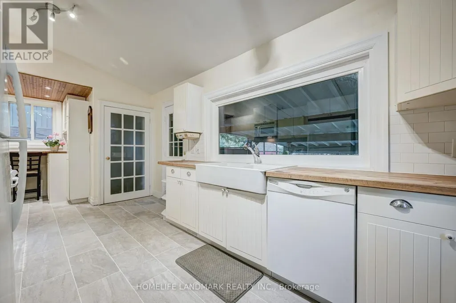
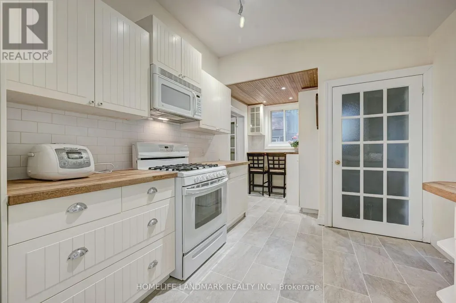
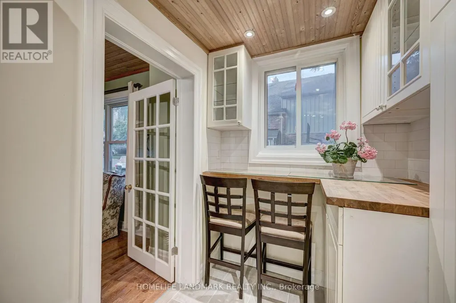
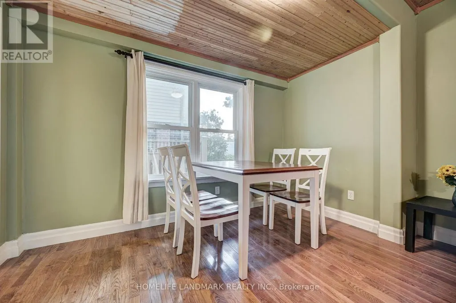
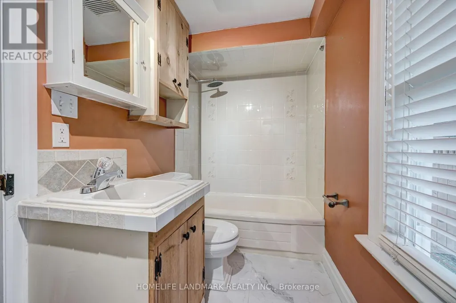
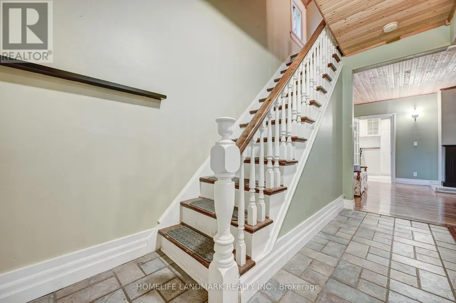
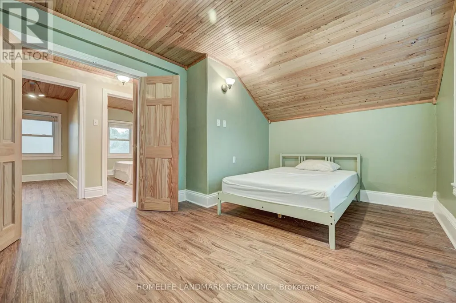
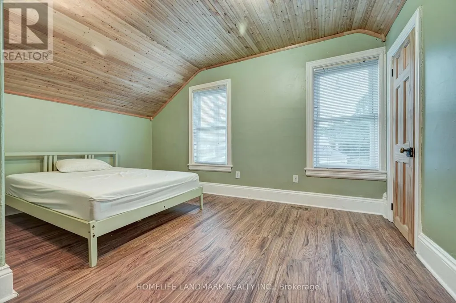
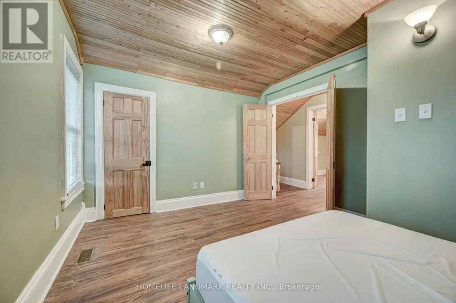
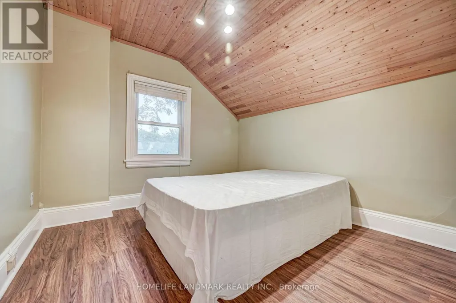
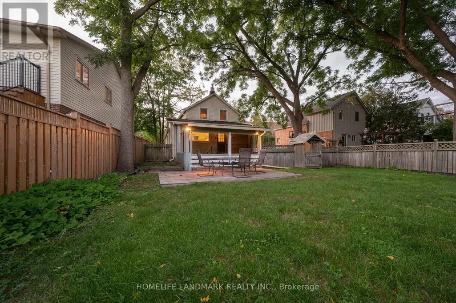
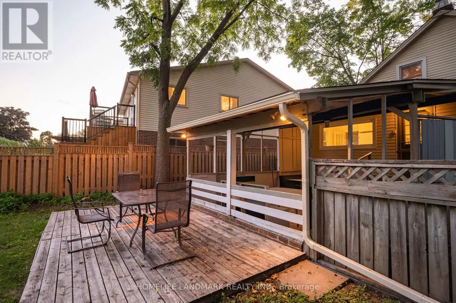
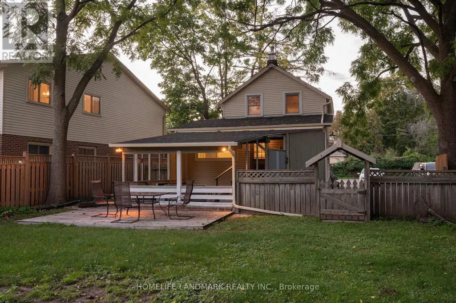
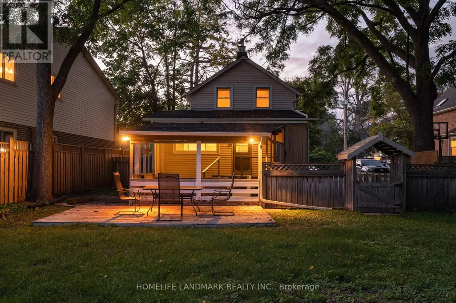
**Location, Location, Location!** Welcome to this beautifully updated home, where timeless charm and character meet an unbeatable Burlington location. Enjoy being just a short walk from downtown Burlington, with easy access to shopping, restaurants, the library, LCBO, the waterfront, and all the amenities this vibrant community has to offer.This inviting 3-bedroom, 2-bathroom home features a bright and functional main-floor layout with an open-concept living and dining area-perfect for everyday living and entertaining. The spacious kitchen offers ample cabinetry and cupboard space and overlooks the beautifully treed backyard, providing exceptional privacy and a peaceful setting to relax and enjoy the outdoors.A wonderful opportunity to enjoy comfortable living in one of Burlington's most sought-after locations, just minutes from everything downtown Burlington has to offer. (id:7434)
General Features
| Property Type | Single Family |
|---|---|
| Lease | 3300.00 |
| CommunityName | Brant |
| Building Amenities | Fireplace(s) |
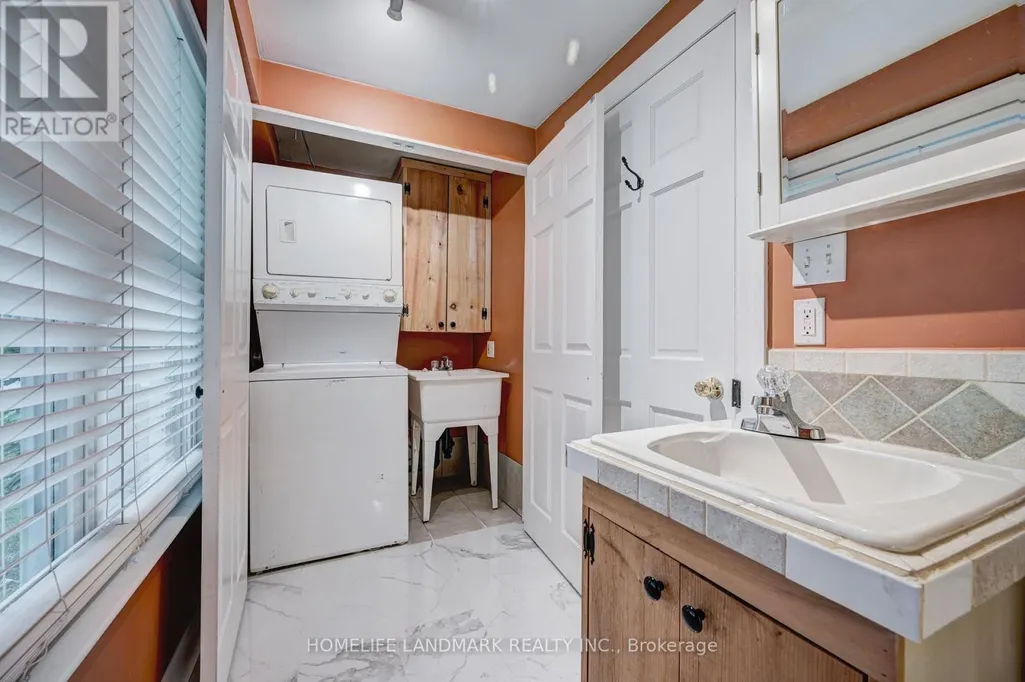
| Building Appliances | Dishwasher, Dryer, Microwave, Gas stove(s), Washer, Refrigerator |
| Building Cooling Type | Central air conditioning |
| Location Description | New St/Woodland |
| Parking Space Total | 6 |
| Foundation Type | Block |
| Building Type | House |
| Ownership Type | Freehold |
| Building.StoriesTotal | 2 |
Interior Features
| Building Fireplace Present | True |
|---|---|
| Building Heating Type | Forced air |
| Building Heating Fuel | Natural gas |
| Basement Development | Unfinished |
| Basement Type | N/A (Unfinished) |
| Construction Style Attachment | Detached |
| Living Area Range | 700 |
| Bedrooms | 3 |
Exterior Features
| Sewer | Sanitary sewer |
|---|---|
| Exterior Finish | Vinyl siding |
Room Details
| Room | Dimensions | Level | Flooring | Details |
|---|---|---|---|---|
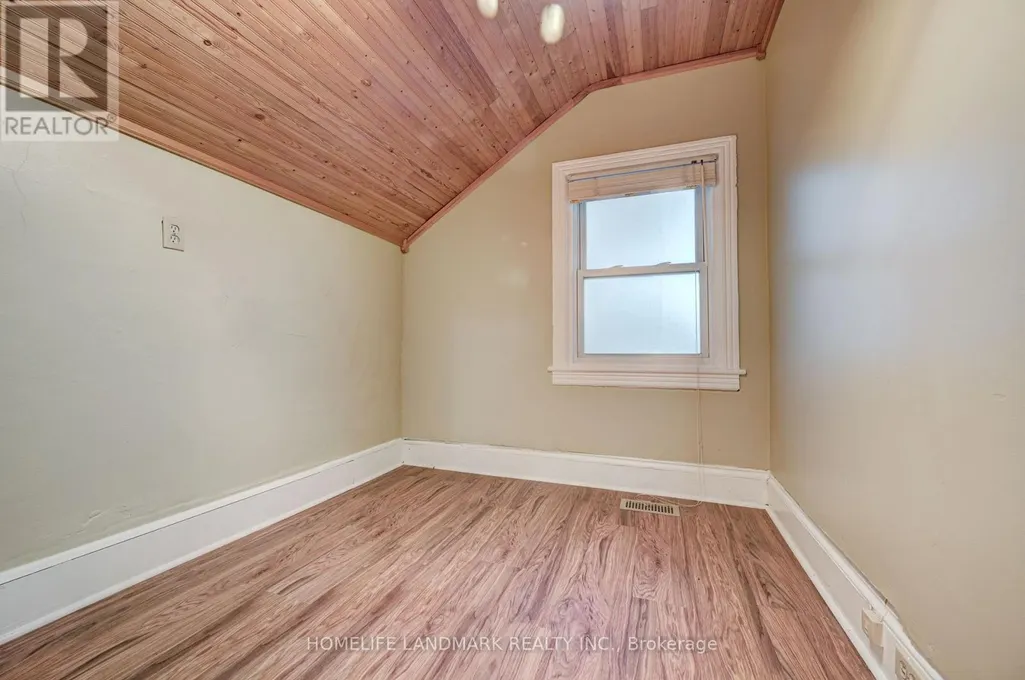
| Bedroom | 2.92 m x 2.84 m | Second level | 2.84 m | |
| Family room | 3.78 m x 3.09 m | Ground level | 3.09 m | |
| Kitchen | 6.9 m x 2.84 m | Ground level | 2.84 m | |
| Other | 6.9 m x 3.93 m | Ground level | 3.93 m | |
| Primary Bedroom | 4.26 m x 2.99 m | Second level | 2.99 m |
Amenities
- Views
- New Construction
- Adult 55+
- Lease To Own
- No Strata Fees
- Furnished
- Primary On Main
- Air Conditioning
- Seller Finance
- Green
- Fixer Upper
- Horse
- Golf
- Fireplace
- Deck
- Garage
- Basement
- Pool

Property vs Single Family Average in L7R 1H8
In The Neighbourhood
Open House
Burlington (Brant)
$ 949,000
- Type
- Single Family
- Rooms
- 3 Beds + 2 Baths
REAL BROKER ONTARIO LTD.
Open House
Burlington (Brant)
$ 1,225,000
- Type
- Single Family
- Rooms
- 3 Beds + 2.5 Baths
RE/MAX ESCARPMENT REALTY INC.
Open House
Burlington (Brant)
$ 1,299,000
- Type
- Single Family
- Rooms
- 4 Beds + 2 Baths
ROYAL LEPAGE BURLOAK REAL ESTATE SERVICES
Open House
Burlington (Brant)
$ 1,200,000
- Type
- Single Family
- Rooms
- 2 Beds + 3.5 Baths
RE/MAX Escarpment Realty Inc., Brokerage
Just Listed
Burlington (Brant)
$ 2,399,900
- Type
- Single Family
- Rooms
- 3 Beds + 2.5 Baths
ROYAL LEPAGE BURLOAK REAL ESTATE SERVICES
Just Listed
Burlington (Brant)
$ 1,299,000
- Type
- Single Family
- Rooms
- 4 Beds + 3 Baths
RE/MAX ESCARPMENT REALTY INC.
Open House
Burlington (Brant)
$ 949,900
- Type
- Single Family
- Rooms
- 3 Beds + 2.5 Baths
KELLER WILLIAMS EDGE REALTY
Open House
Burlington (Brant)
$ 1,149,900
- Type
- Single Family
- Rooms
- 3 Beds + 1.5 Baths
REAL BROKER ONTARIO LTD.
Burlington (Brant)
$ 999,000
- Type
- Single Family
- Rooms
- 2 Beds + 2 Baths
SOTHEBY'S INTERNATIONAL REALTY CANADA
Burlington (Brant)
$ 4,200
- Type
- Single Family
- Rooms
- 4 Beds + 2.5 Baths
RE/MAX ESCARPMENT REALTY INC.
Burlington (Brant)
$ 1,229,900
- Type
- Single Family
- Rooms
- 4 Beds + 3 Baths
RE/MAX ESCARPMENT REALTY INC.
Open House
Burlington (Brant)
$ 1,999,000
- Type
- Single Family
- Rooms
- 4 Beds + 2.5 Baths
RE/MAX Escarpment Realty Inc., Brokerage

 Data provided by the Ontario Regional Technology & Information Systems. The information is deemed reliable, but is not guaranteed. Not intended to solicit buyers or sellers, landlords or tenants currently under contract.
The trademarks REALTOR®, REALTORS® and the REALTOR® logo are controlled by The Canadian Real Estate Association (CREA) and identify real estate professionals who are members of CREA. The trademarks MLS®, Multiple Listing Service® and the associated logos are owned
Data provided by the Ontario Regional Technology & Information Systems. The information is deemed reliable, but is not guaranteed. Not intended to solicit buyers or sellers, landlords or tenants currently under contract.
The trademarks REALTOR®, REALTORS® and the REALTOR® logo are controlled by The Canadian Real Estate Association (CREA) and identify real estate professionals who are members of CREA. The trademarks MLS®, Multiple Listing Service® and the associated logos are owned